.jpg/:/rs=w:1353,h:603)
Mojave Transportation Museum
The Mojave Transportation Museum is a proposed aviation and transportation museum at the Mojave Air & Space Port, designed to celebrate the region’s history of rail, road, aviation, and space exploration. The facility combines exhibition galleries, aircraft display hangars, restoration workshops, classrooms, event spaces, offices, and community areas to create an educational and cultural destination focused on preserving Mojave’s transportation legacy and inspiring future generations.
Location: Mojave Air and Space Port
Status: In Development
Year: 2024
Website: MojaveTransportationMuseum.com
.jpg/:/rs=w:1209)
Waterview Apartments
Waterview Apartments is a proposed 17-unit residential development in Oceanside, California, designed around modern coastal living. The project includes underground parking, private balconies, and rooftop amenities, with my work focusing on architectural design, massing, unit planning, 3D modeling, and early design development.
Location Oceanside, California
Status: In Development
Year: 2025

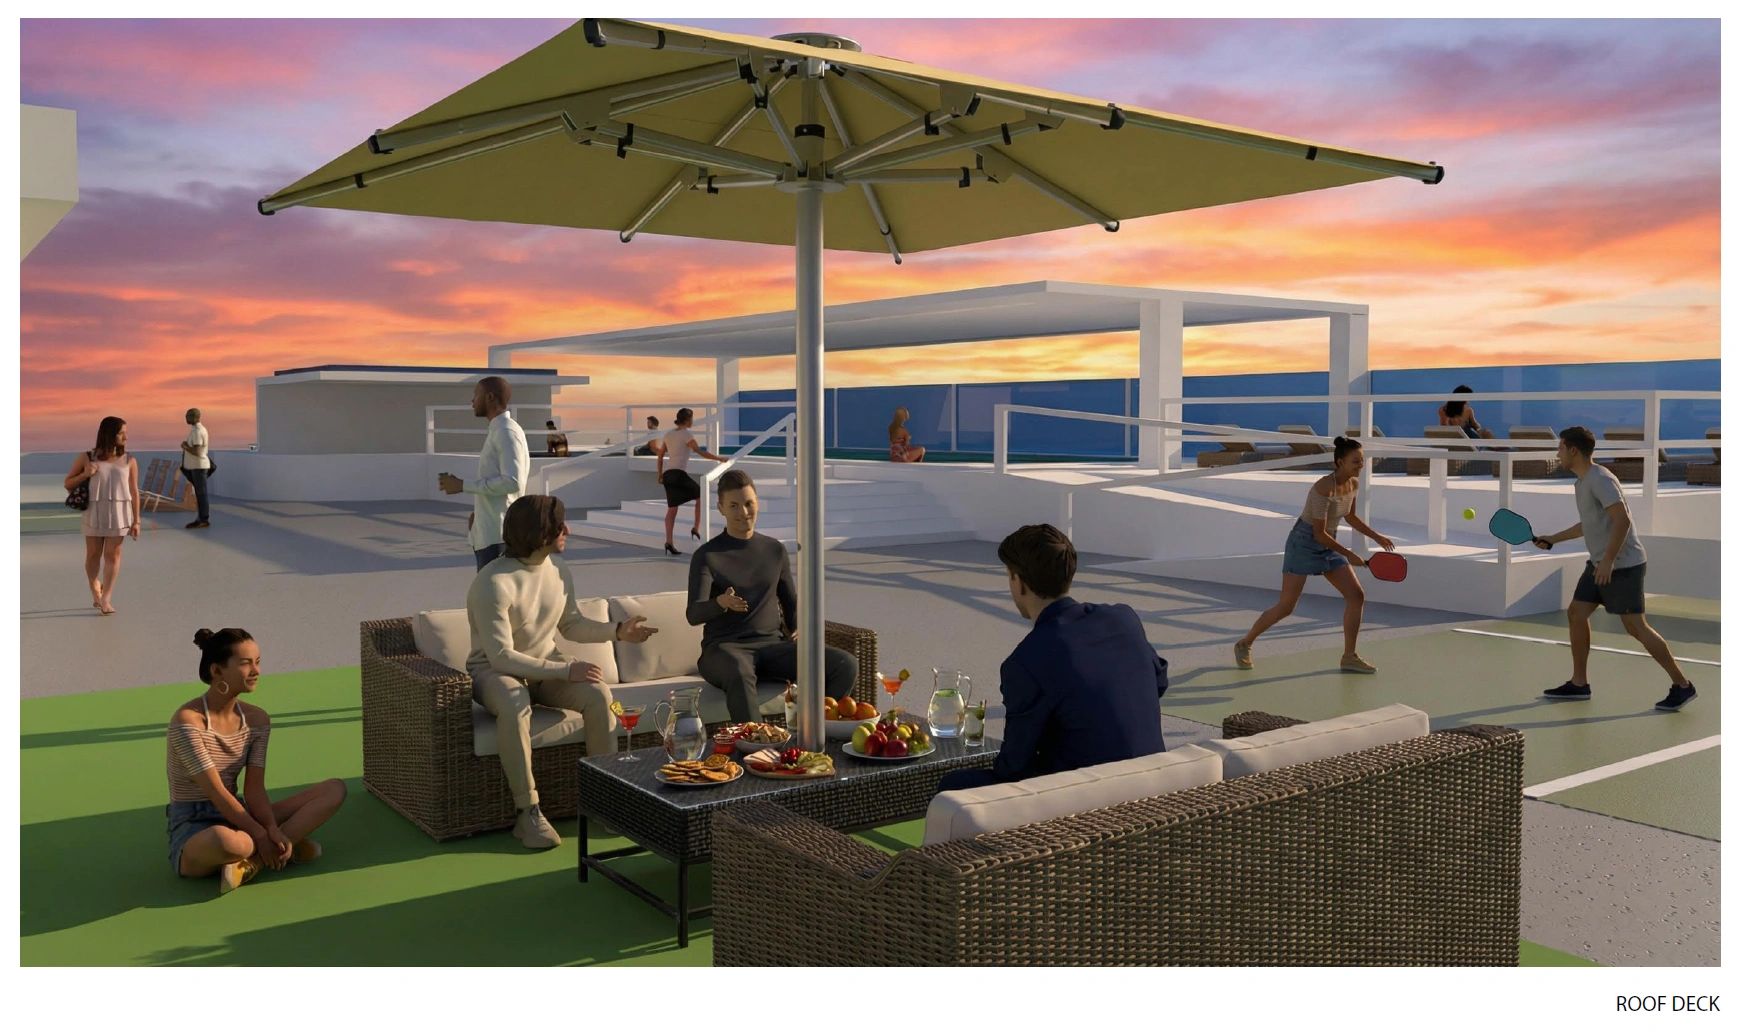
Rooftop Activities
The rooftop deck is designed as an active social space that supports both recreation and relaxation. Lounge seating, shaded gathering areas, and open deck space are paired with amenities such as the pool, spa, and pickleball court, creating a flexible environment for residents to socialize, exercise, and enjoy ocean views.
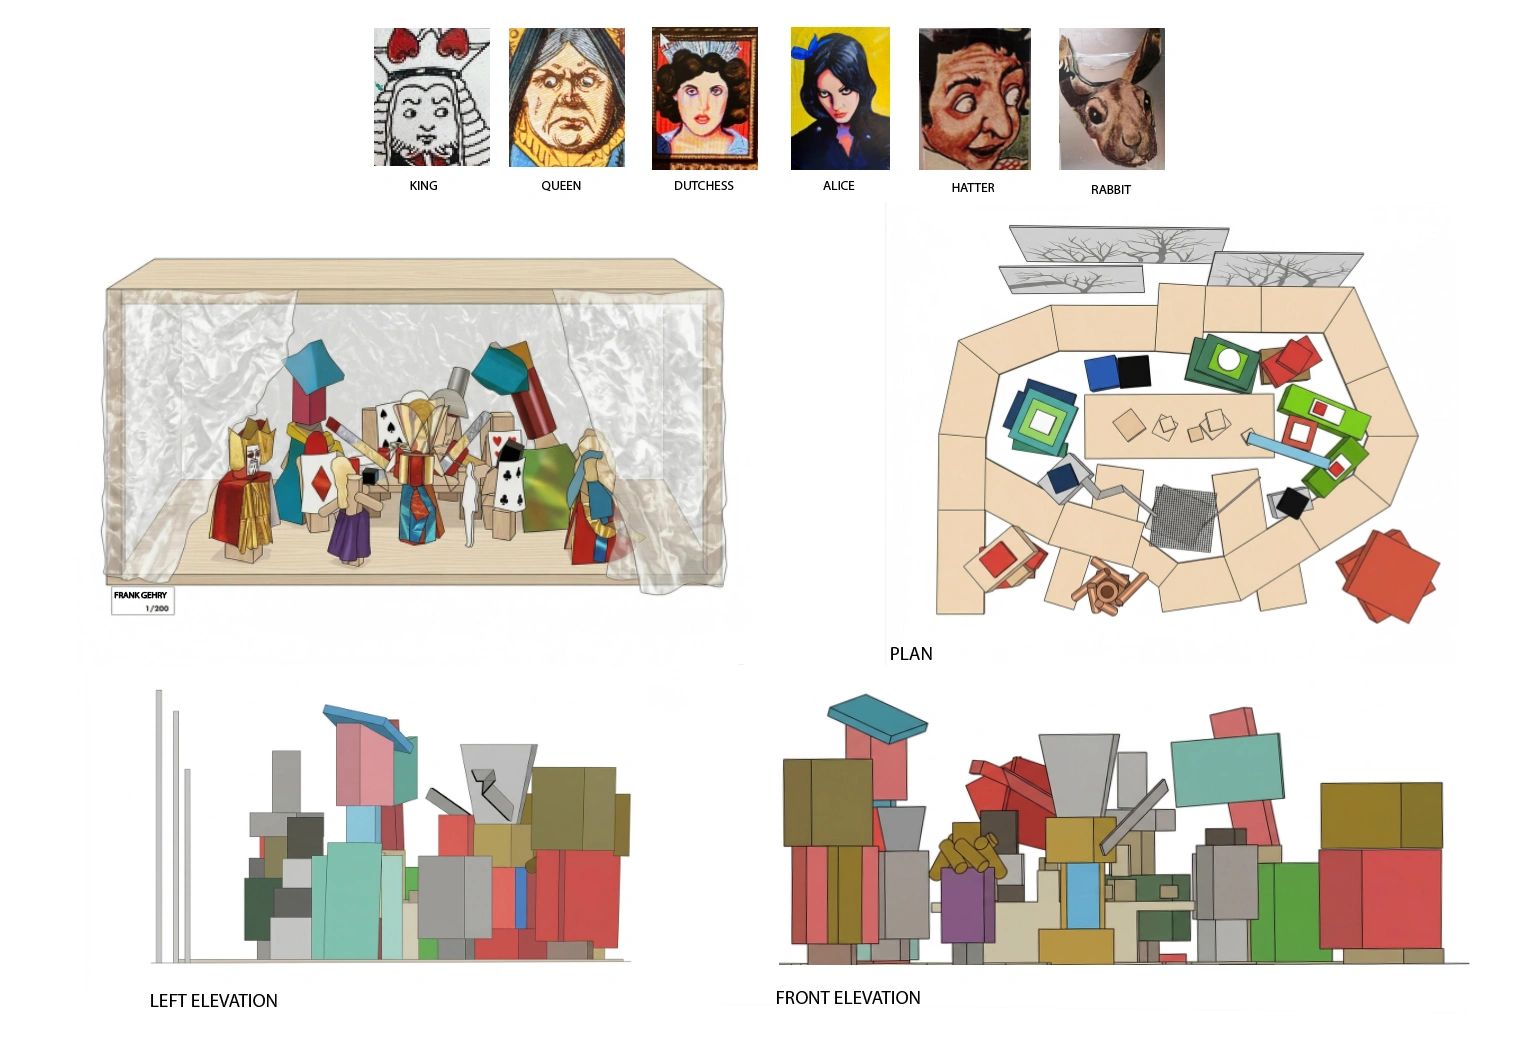
Frank Gehry Tea Party LV200
At Gehry Partners, I worked within Frank Gehry’s design studio as a model builder and architectural designer, contributing to large-scale cultural and luxury retail projects. My work included developing detailed physical and digital models from early design concepts through final presentation, including work for Louis Vuitton and the LV200 exhibitions in Los Angeles and New York. I also produced highly detailed 3D models used as construction references and supporting documentation, while helping organize and maintain digital design records for active and completed Gehry Partners projects.
Status: Completed Project
Location: Los Angeles, New York, etc.
Year: 2022

TEA PARTY LV200
.jpeg/:/)
Phoenix School of Environmental Design
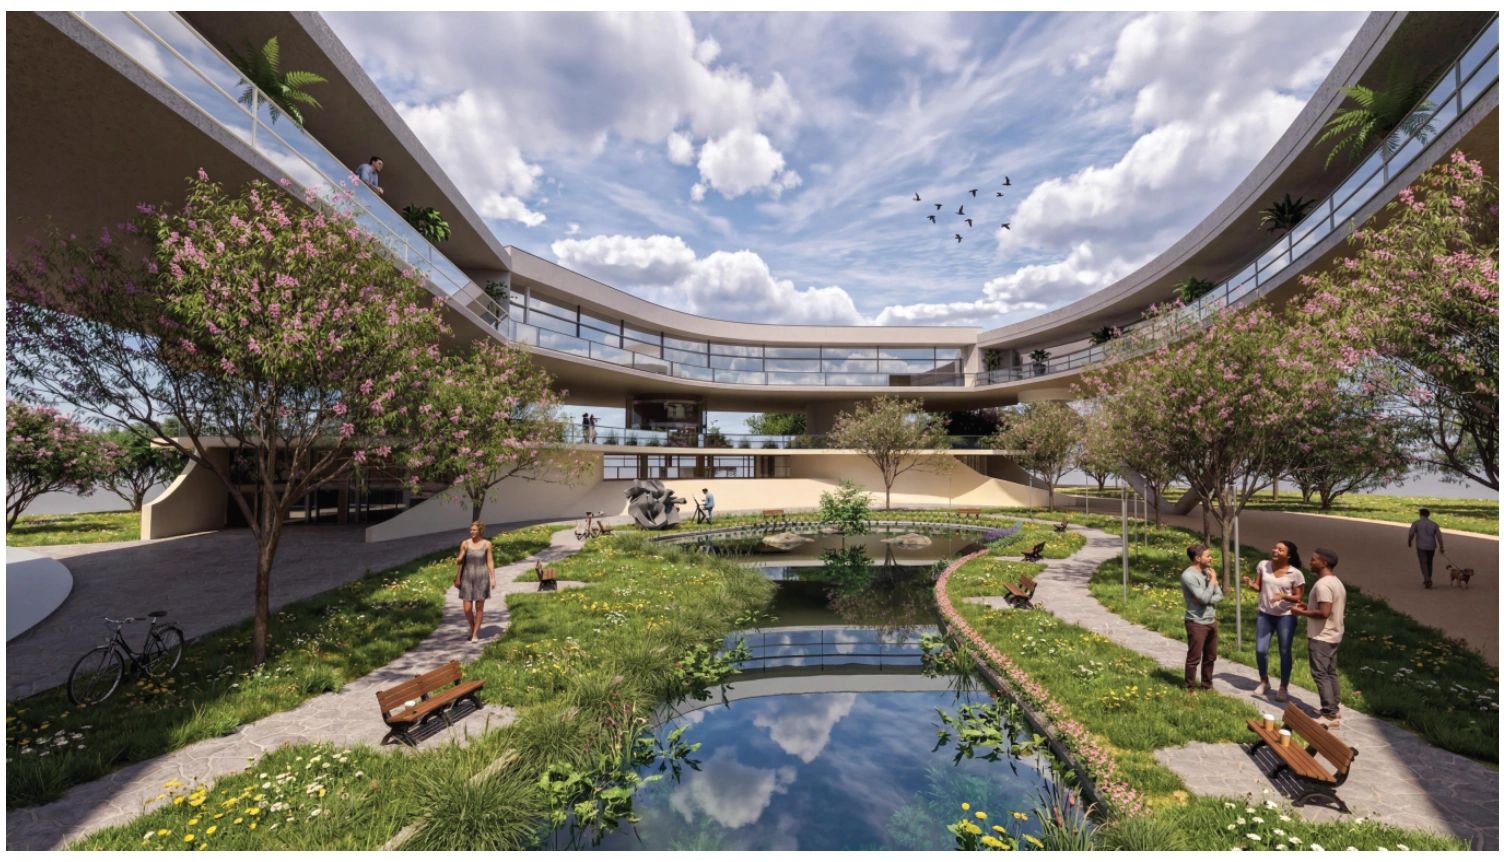
The Phoenix School of Environmental Design is a four-level academic building designed around climate, landscape, and hands-on learning. The project features a central courtyard, open terraces, native desert planting, a student build yard, and a connected nature preserve with water features, creating an immersive environment that blends architecture, ecology, and education.
Location: Phoenix, Arizona
Status: College Project
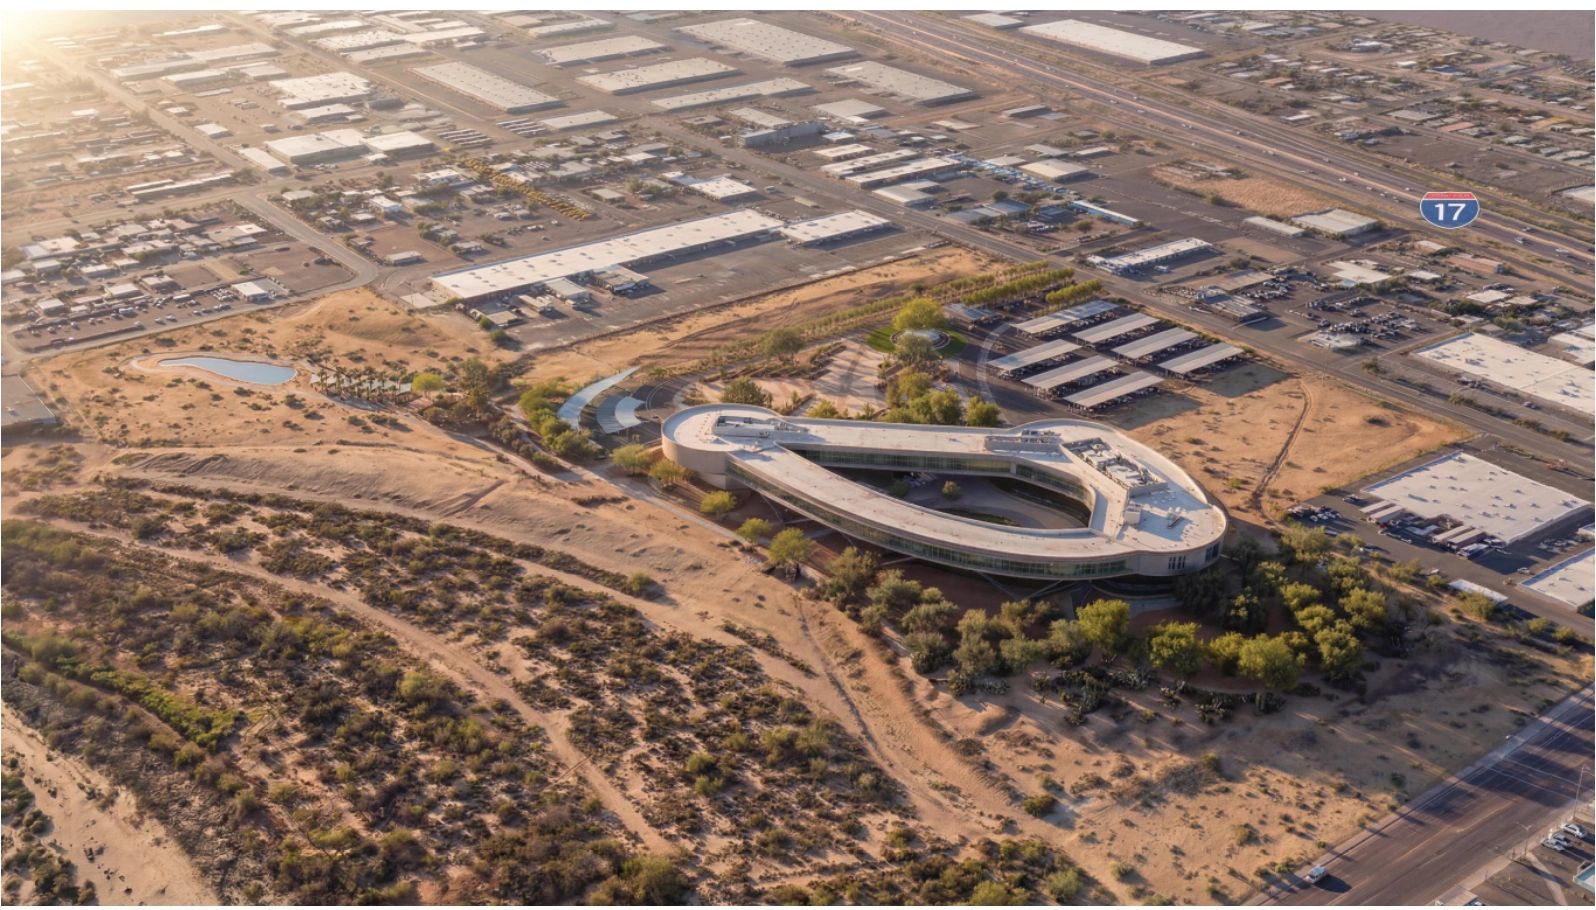
Central Courtyard
The central courtyard serves as the heart of the Phoenix School of Environmental Design, creating a landscaped gathering space that connects students directly with nature. Curving paths, water features, native planting, and shaded seating areas form an outdoor learning environment framed by the surrounding academic spaces, encouraging circulation, interaction, and moments of retreat throughout the day
Ceramic Factory
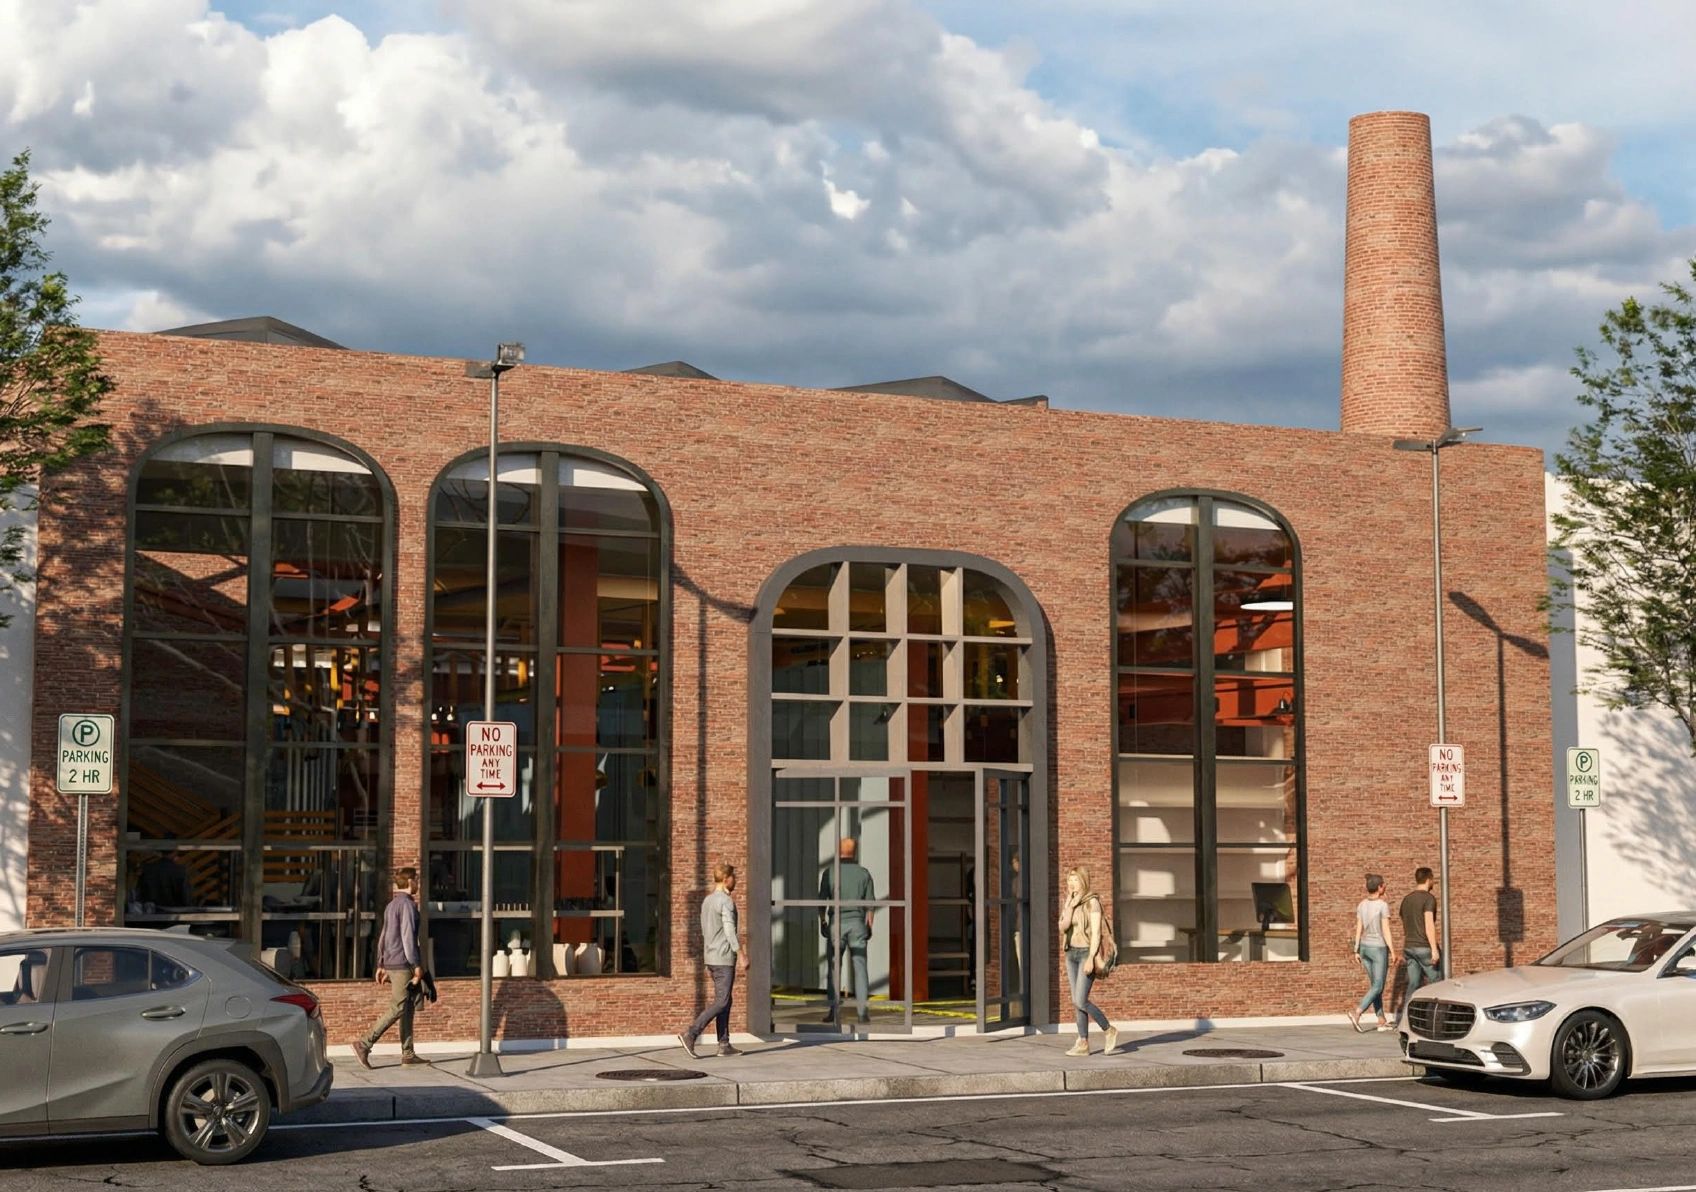
The Ceramic Factory is a 5,088-square-foot ceramics studio in Santa Monica organized around a linear, conveyor-belt-inspired workflow. The space guides users from reception through pottery and hand-building areas to the kiln zone, while movable walls, overhead utility cranes, and flexible workspaces create an efficient environment that can also transform into a gallery or event space.
Location: Santa Monica, California
Status: College Project
Ceramic Factory
The Ceramic Factory is a 5,088-square-foot ceramics studio in Santa Monica organized around a linear, conveyor-belt-inspired workflow. The space guides users from reception through pottery and hand-building areas to the kiln zone, while movable walls, overhead utility cranes, and flexible workspaces create an efficient environment that can also transform into a gallery or event space.
Location: Santa Monica, California
Status: College Project
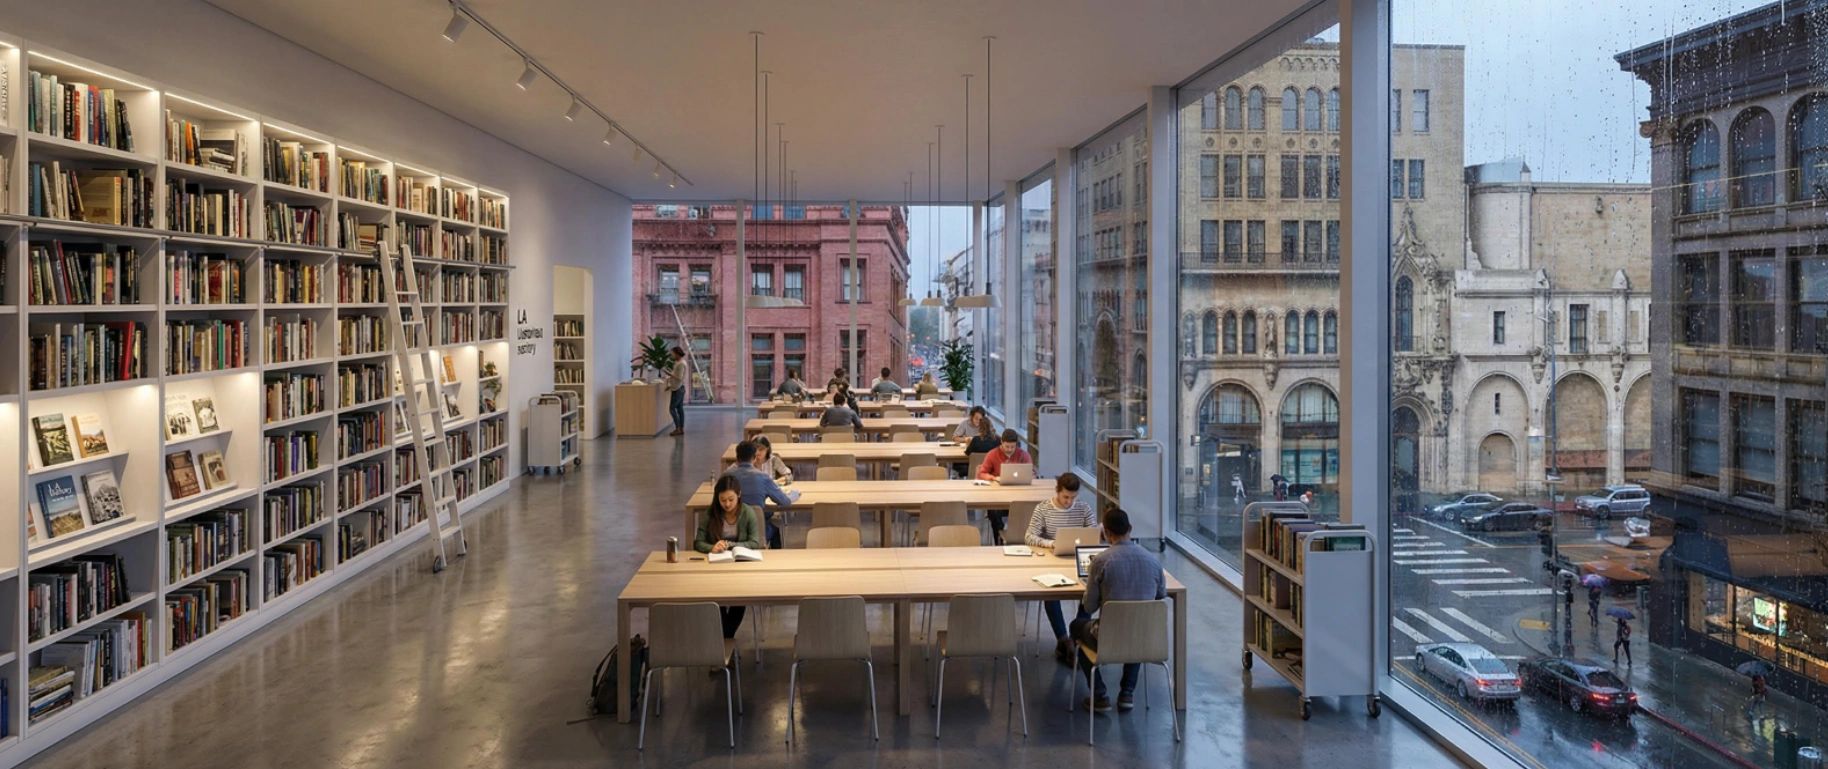
Interior


Los Angeles Historical Society
Library
Location: Downtown Los Angeles
Status: College Project
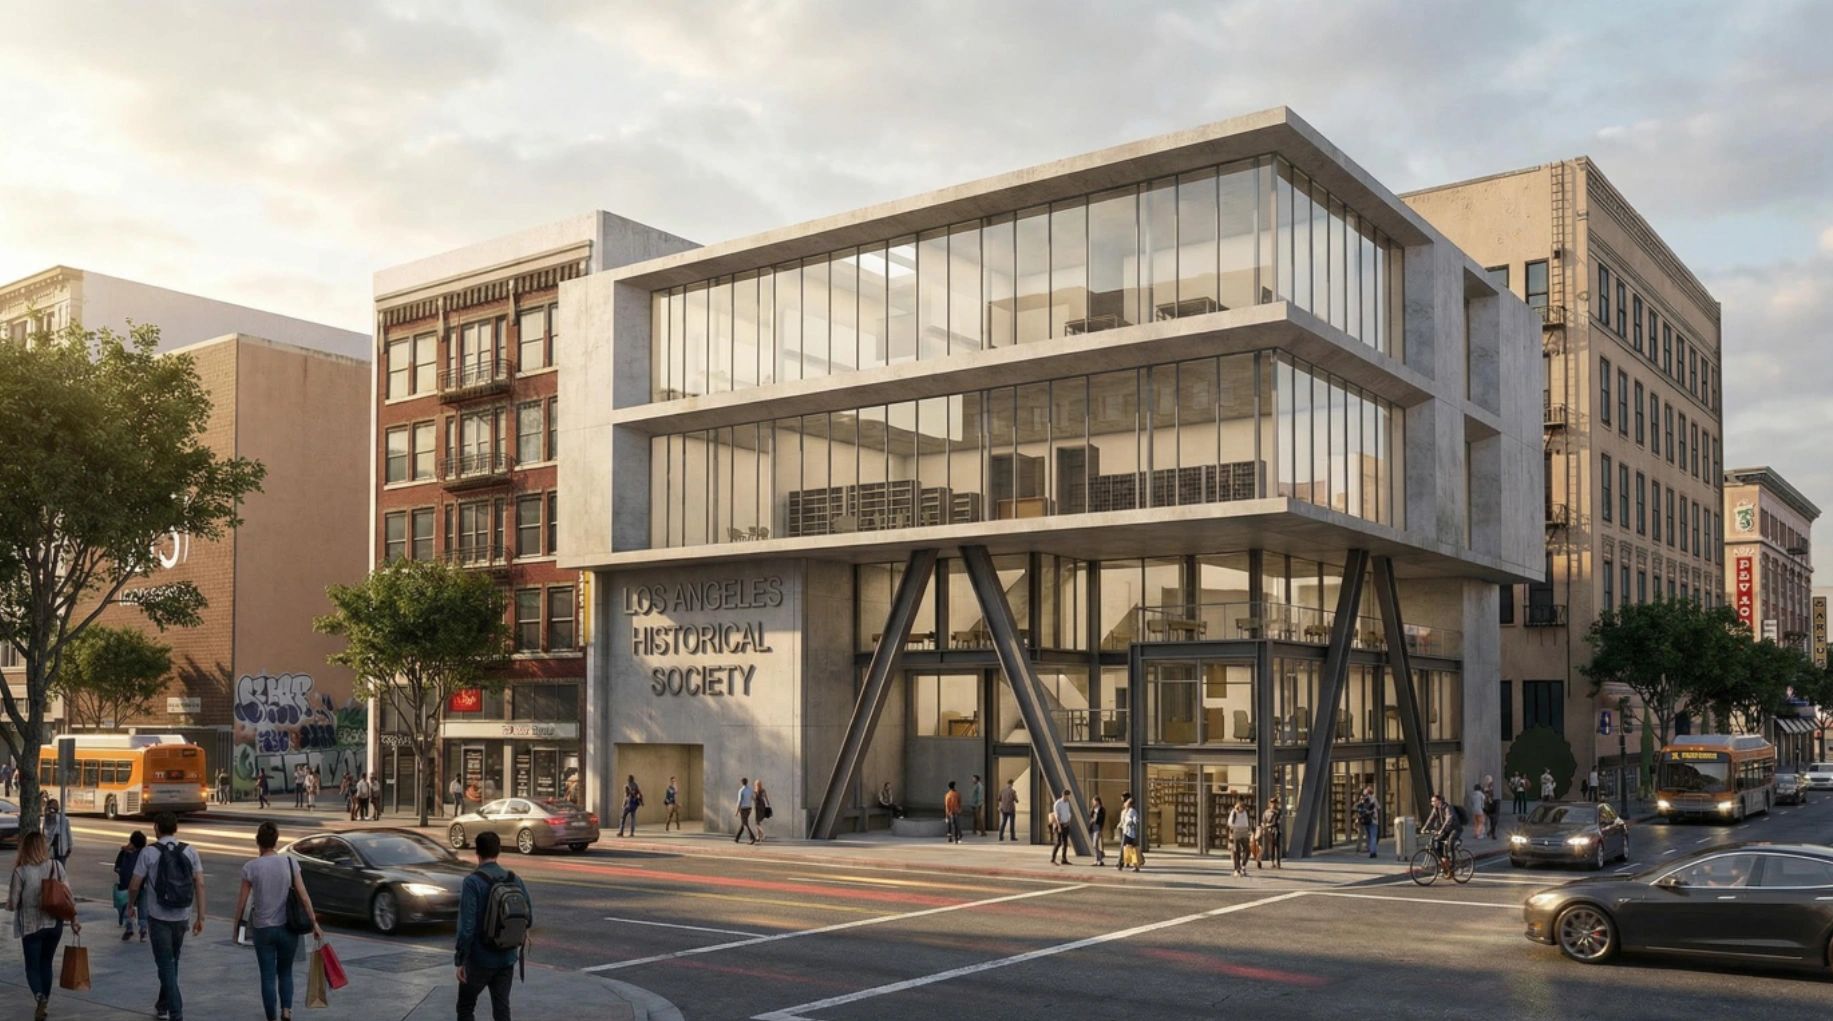
The Los Angeles Historical Society is a five-story civic and educational building located at 3rd and Broadway in Downtown Los Angeles. Designed to celebrate the city’s past, present, and future, the project combines galleries, libraries, classrooms, research spaces, restaurants, and public gathering areas within a contemporary steel-and-concrete structure that responds to its historic downtown setting.